


21691 FAIRBROOK 37Mission Viejo, CA 92692
Due to the health concerns created by Coronavirus we are offering personal 1-1 online video walkthough tours where possible.
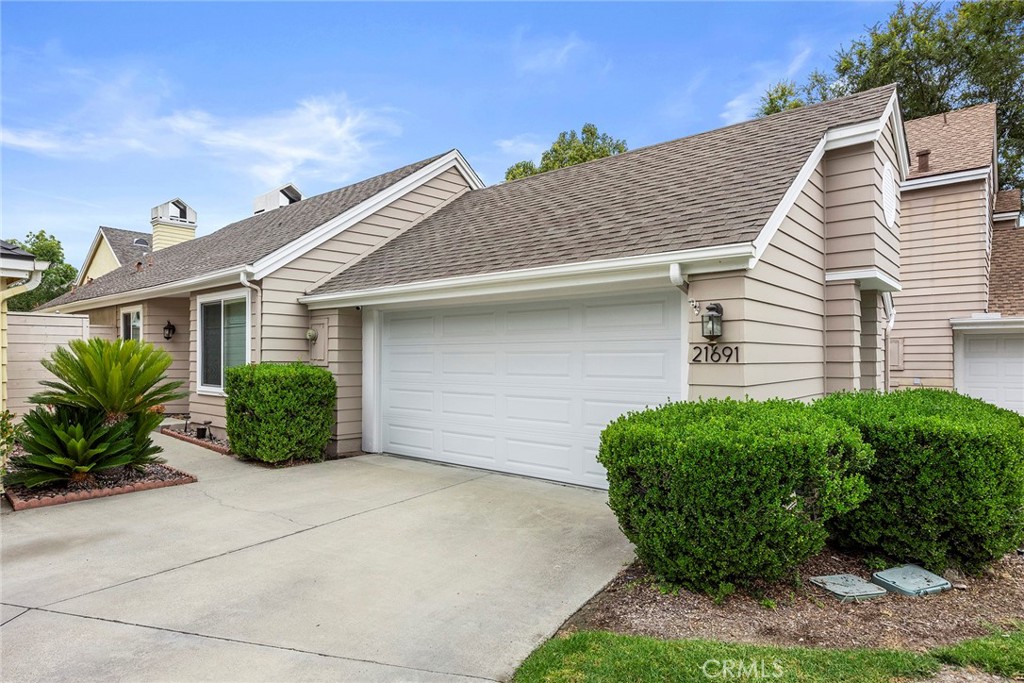
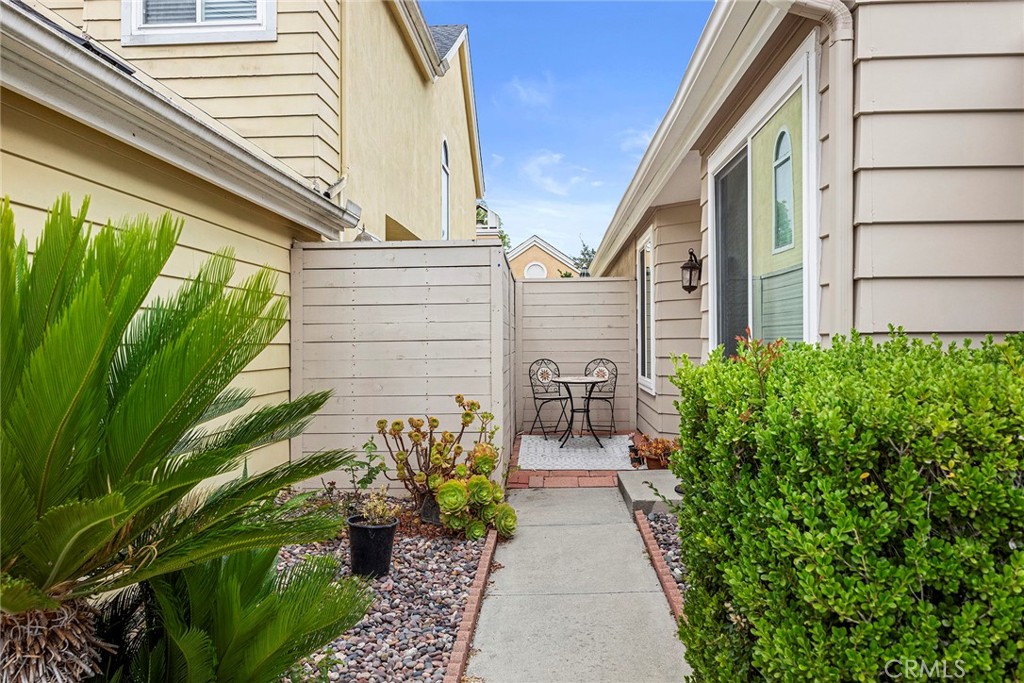
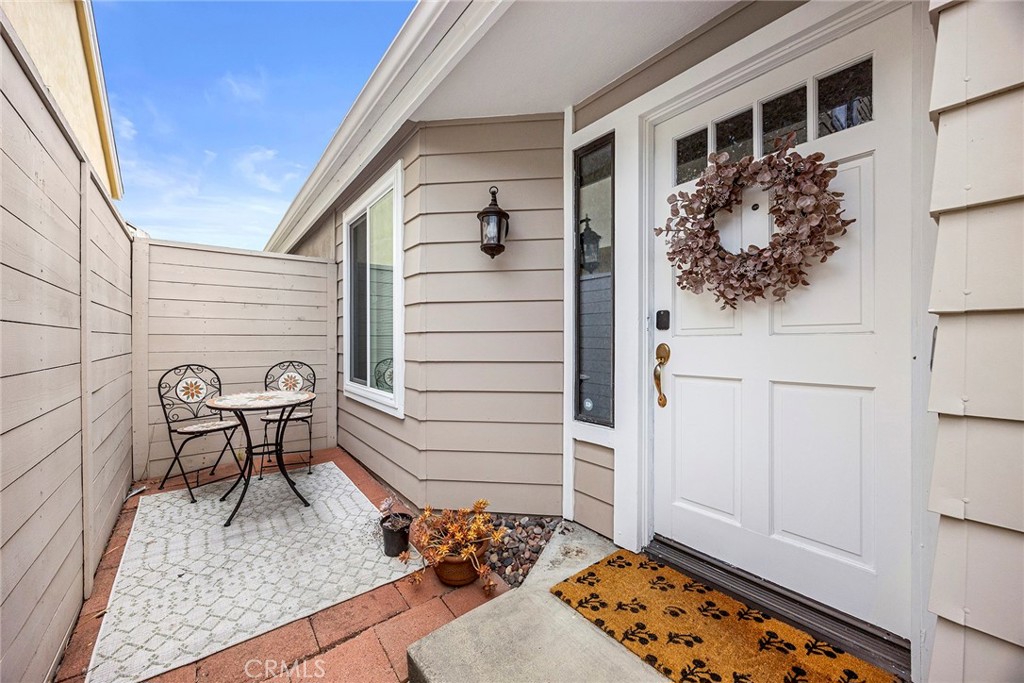
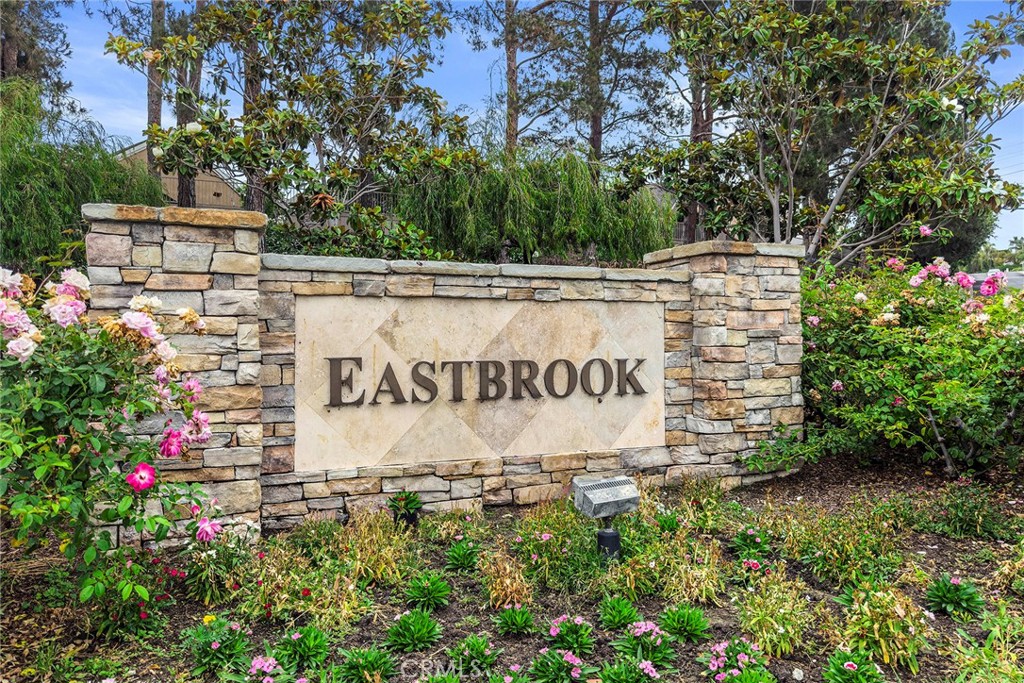
Welcome to this charming, completely detached SINGLE-STORY home in the highly sought-after Eastbrook community. With its cottage-style charm and the privacy of a detached home, this is the kind of home that's becoming harder to find. Whether you're buying your first home or looking to simplify with single-level living, this home offers the perfect blend of comfort, style, and the location is simply outstanding. Enjoy peace of mind knowing many of the home's major improvements have already been completed, including a repipe, newer HVAC system, water heater, dual-pane windows and sliding glass doors, a newer Wi-Fi-enabled garage door opener, and exterior paint completed in 2025. Don't let the square footage fool you. This well-designed floor plan lives much larger than its size, offering 2 bedrooms, 2 full bathrooms, and a two-car attached garage with direct access and plenty of storage. Vaulted ceilings, natural light, and an open-concept layout create a bright, welcoming atmosphere. The living room features a cozy gas fireplace and sliding glass doors that open to the backyard, blending indoor and outdoor living. The updated kitchen showcases quartz countertops, white shaker cabinetry, brushed nickel hardware, and a sunny breakfast nook perfect for your morning coffee. The spacious primary bedroom offers vaulted ceilings, a ceiling fan, two mirrored closets, and direct backyard access. Its en suite bathroom includes a separate vanity area and walk-in shower. The secondary bedroom features a ceiling fan and generous closet space, making it ideal for guests, yoga room or a home office. Tile and laminate flooring throughout offer easy maintenance and are a great option for allergy-sensitive buyers. Step outside into the backyard with room to entertain, unwind, or let your four-legged family members run and play. Another perk is that you'll enjoy membership to Lake Mission Viejo, where summer feels like a vacation. Spend your days swimming, boating, fishing, paddleboarding, sailing, or even trying stand-up paddleboard yoga. Enjoy summer concerts, movie nights under the stars, two private beaches, volleyball and basketball courts, and community events throughout the year. With low HOA dues, no Mello-Roos, and an unbeatable Mission Viejo location, this home will not last. Move in just in time to grab your beach chair and head to the nearby trail for one of Mission Viejo's favorite traditions—the spectacular End of Summer Fireworks Show on September 5!
| 6 hours ago | Listing first seen on site | |
| 13 hours ago | Listing updated with changes from the MLS® |

This information is for your personal, non-commercial use and may not be used for any purpose other than to identify prospective properties you may be interested in purchasing. The display of MLS data is usually deemed reliable but is NOT guaranteed accurate by the MLS. Buyers are responsible for verifying the accuracy of all information and should investigate the data themselves or retain appropriate professionals. Information from sources other than the Listing Agent may have been included in the MLS data. Unless otherwise specified in writing, the Broker/Agent has not and will not verify any information obtained from other sources. The Broker/Agent providing the information contained herein may or may not have been the Listing and/or Selling Agent.
Did you know? You can invite friends and family to your search. They can join your search, rate and discuss listings with you.